
Where Fencing Fits Into Residential Architecture: From Boundaries to Street Appeal
Fencing has a direct influence on how a house is seen from the street. Its height, materials, transparency, and position can change the visual relationship between a building, its garden, and the surrounding neighbourhood. Australian Government guidance from YourHome describes streetscape as the combined appearance of buildings, gardens, paths, and roads, with fences forming part of that wider visual identity.
This makes a fence an architectural decision rather than a separate finishing touch. Providers such as My Fencing work with different fencing styles, reflecting the range of materials and configurations available for different residential settings. The design question is therefore broader than where the property boundary sits. Homeowners also need to consider how the fence relates to the proportions, materials, entrance, landscaping, and character of the house.
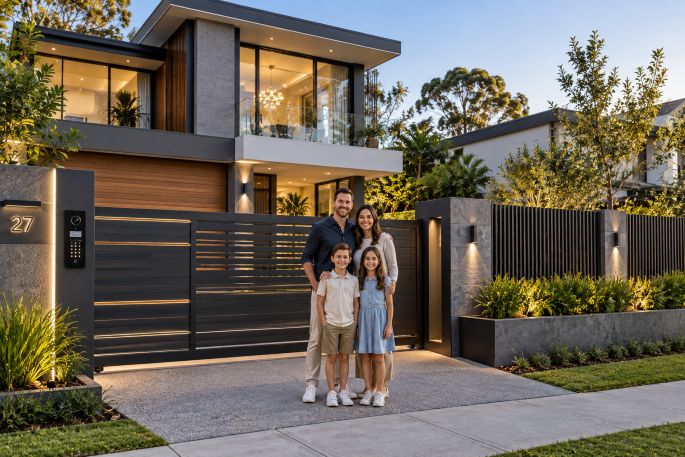
Proportion Shapes the First Impression
A fence occupies a large horizontal area across many residential frontages. Because of this, its proportions can strongly influence the apparent scale of the home behind it. A tall, solid fence may make a small house feel visually enclosed. A lower or more open design can allow the building and garden to remain prominent.
Planning guidance illustrates why proportion deserves attention. Victoria’s Department of Transport and Planning states that front fences should complement the dwelling and adjoining properties. Its residential development guidance generally provides for lower front fences so houses and vegetation remain visible from the street.
That does not mean every property requires a low fence. Site conditions, privacy requirements, traffic, slope, and local planning rules can change what is appropriate. The important point is that fence height should respond to the architecture rather than being chosen in isolation.
Sightlines Connect the House With the Street
Visibility is another architectural consideration. Windows, entrances, paths, gates, and front gardens create sightlines between private and public space. Fencing can either support those connections or interrupt them.
YourHome recommends low or open fences and walls where suitable because they can improve observation and maintain sunlight. It also advises homeowners to avoid high fences near driveways where blocked sightlines may create risks for pedestrians.
This is especially relevant when the main living areas face the street. Slatted, picket, metal, or partially open designs can define the property without completely hiding the façade. Greater openness can also help the front garden remain visually connected to the neighbourhood.
Materials Should Speak the Same Architectural Language
Material choice can determine whether fencing feels integrated or added later. Timber may complement houses with warm natural finishes. Masonry can relate to brick or rendered façades. Metal fencing can suit contemporary architecture where narrow profiles and clean lines are already part of the design.
The relationship does not need to be an exact match. Repeating a colour, texture, line, or proportion may be enough to establish visual continuity. YourHome recommends choosing materials, colours, and styles that complement the surrounding streetscape while allowing individual homes to retain their own identity.
Gates Are More Than Openings in a Fence
The gate often becomes the transition point between the street and the home. Its position can guide visitors toward the front door, establish a clear pedestrian route, and reinforce the visual importance of the entrance.
Victoria’s Safer Design Guidelines recommend locating front gates where they remain visible from front windows. The guidelines also emphasise maintaining visibility around private entrances rather than creating concealed areas near the boundary.
Architecturally, the gate can also repeat details found elsewhere. Its vertical lines might echo window frames. Its finish might reference a garage door, roof detail, or entrance feature. These small connections help the boundary read as part of one design.
Privacy Does Not Always Require a Solid Wall
Privacy is one of the main reasons homeowners consider higher fencing, but screening can be layered. A moderately open fence combined with planting may soften views while keeping some connection with the street.
Recent medium-density housing guidance from Victoria’s Department of Transport and Planning describes low, visually permeable fencing and landscaping as a way to balance privacy with passive surveillance. It also warns against harsh fencing and large blank walls that create an unwelcoming street interface.
Landscaping therefore deserves to be planned alongside the fence. Trees can provide height, shrubs can soften hard materials, and climbing plants can gradually change the appearance of a boundary. Homeowners exploring minimalist home garden design can use carefully selected plants, natural materials, and clearly defined planting areas to create a balanced outdoor space. The fence provides structure while vegetation adds depth and seasonal variation.
Street Appeal Extends Beyond the Property Line
A front fence is viewed as part of a sequence. Neighbouring setbacks, gardens, fences, driveways, and façades collectively establish the rhythm of a street. A design that ignores that context can appear disconnected even when it suits the house itself.
Victorian urban design guidance notes that front fences can become strong visual elements and contribute significantly to street character. It recommends using a style, scale, and material palette that supports the existing or intended character of an area.
Local rules matter as well. Fence height, location, transparency, and materials can be subject to planning controls. For example, Victorian residential planning provisions consider whether a proposed front fence complements the dwelling and responds appropriately to nearby fences and neighbourhood character.
Design the Boundary as Part of the House
The most coherent residential boundaries begin with the architecture rather than the fence catalogue. Homeowners can first consider the scale of the building, the location of windows and entrances, the need for privacy, existing landscaping, and the character of the street. Material and fence style can follow those decisions.
This approach turns fencing into part of the property’s overall composition. The boundary can define private space while preserving useful sightlines, supporting landscaping, and giving the entrance a clear architectural role.
As residential design continues to balance privacy, security, greenery, and neighbourhood connection, fencing will remain an important part of that conversation. A well-considered boundary does more than mark where a property begins. It helps determine how the home meets the street and how comfortably it belongs within its surroundings.